
 Business License

Quality Control in Disposable Razor Manufacturing
A private-label buyer once accepted a large production run based on a favorable sample and a competitive quotation. The first container moved quickly into distribution, and the second was already in transit when complaints started arriving. The blade edges in the first container had been fine, but the lubricating strip on a portion of the units detached during use, and the blade alignment drifted in later batches.
The buyer had no inspection clause in the contract and no reference sample to enforce against. Settling the claims cost most of the profit from the entire order.
Quality control in disposable razor manufacturing is not a single checkpoint at the end of the line. It is a system of controls spread across incoming materials, production, and final inspection, and it is one of the clearest indicators of a factory's reliability. This guide explains how professional factories structure their quality systems, what buyers should audit, and how to build quality expectations into the commercial agreement.
1. The Quality System in Overview
A disposable razor quality system operates at four levels. Incoming material inspection verifies that steel, plastic, and packaging components meet specification before they enter production. In-process inspection samples blades, handles, and assembled units at defined intervals along the line. Final outgoing inspection checks finished product against the approved sample and the buyer's specification.
Defect tracking closes the loop by logging issues, identifying root causes, and feeding corrections back into the process. The four levels work together. A factory that inspects at the end alone catches defects but pays for rework and scrap. A factory that controls the earlier stages prevents defects from forming in the first place, which is cheaper and produces more consistent output.
2. Incoming Material Inspection
Blade steel arrives as coiled strip, and the first quality question is whether the grade matches the specification. Factories verify material certificates against the purchase order and test hardness on a sampling basis before the steel is released to production. A mismatch here propagates through the entire batch.
Plastic resin is checked for grade consistency, moisture content, and contamination. Polypropylene pellets that absorb moisture can cause surface defects in molded handles, so resin is dried before molding and the drying parameters are recorded. Packaging materials are inspected for print quality and dimensional accuracy, because a misprinted card or an oversized polybag creates waste downstream.
In our experience at Ningbo Jiangbei Tiansheng Plastic Products Factory, incoming inspection is where the most preventable quality problems are caught. The factory checks every material lot and retains records that can be traced back to the supplier certificate, so a quality issue later in the process can be traced to its source.
3. In-Process Controls on the Line
Blade sharpness and geometry are the core in-process checks. Grinding parameters are monitored continuously, and sample blades are pulled at intervals to verify edge angle and edge quality under magnification. A drifting grind station is the classic failure mode that produces a batch of dull-feeling razors that look identical to good ones.
Handle molding is controlled through dimensional checks. Cavity pressure and cooling time are recorded for each cycle, and molded handles are measured against the drawing on a sampling basis. Warpage and sink marks are visual defects that point to process drift, and they are checked at the press rather than at final inspection.
Assembly alignment is verified at the line. In multi-blade formats, the relationship between blades is the critical dimension, and fixtures measure blade exposure and gap on a sampling basis. Handle-to-head attachment strength is tested with a pull fixture at set intervals, because a weak joint is a safety issue, not just a cosmetic one.
4. Final Outgoing Inspection
Final inspection samples finished, packaged razors and checks them against the approved sample and the buyer's specification. The inspection covers cosmetic condition, packaging integrity, count accuracy, and functional checks such as lubricating strip adhesion and blade retention.
Sampling follows an AQL-based plan, where the acceptable quality limit is negotiated between buyer and factory. A common standard for this category is AQL 1.5 for major defects and 4.0 for minor defects, applied on a per-batch basis. The table below shows how the sample size and acceptance numbers work for a typical batch.
| Batch Size | Sample Size | Accept (Major) | Reject (Major) |
|---|---|---|---|
| 50,000 | 500 | 14 | 15 |
| 100,000 | 800 | 21 | 22 |
| 200,000 | 1,250 | 21 | 22 |
The numbers in the table are indicative of a typical AQL 1.5 plan; the exact sample sizes and acceptance numbers depend on the inspection standard referenced in the contract. What matters for the buyer is that the plan is defined in writing before production, not improvised at the warehouse.
Inspection is performed on a random draw across the batch, including units from different production shifts and packaging lines. This spread matters because defects are rarely distributed evenly; they cluster around changeovers, shift changes, and material lot boundaries. A sample drawn from one corner of the warehouse can miss a problem that exists in another part of the batch, so the inspector's sampling method is as important as the acceptance numbers themselves.
5. Defect Tracking and Continuous Improvement
A quality system without data is a set of good intentions. Professional factories log every defect by type, location on the product, and production shift, then aggregate the data to find patterns. If the same defect appears at the same station across several weeks, the factory investigates the process rather than treating each occurrence as a random event.
Defect tracking also supports accountability. When a buyer rejects a batch, the factory can review the records to confirm whether the defect pattern matches what the buyer found, and both sides can agree on the cause and the correction. This reduces disputes and makes rework decisions faster.
At Ningbo Jiangbei Tiansheng Plastic Products, defect data is reviewed regularly and the aggregated results shape process adjustments. Buyers who ask to see the defect-tracking approach during a factory audit are asking a meaningful question; the existence of such a system tells them more than any single inspection result. Tiansheng Plastic Products also shares summarized defect trends with long-term buyers under non-disclosure, which gives them visibility into how the factory is improving over time.
6. Reference Samples and the Approved Sample System
The approved sample is the contractual anchor of quality. Before mass production, the factory produces pre-production samples, the buyer approves one of them, and that physical sample becomes the reference for the entire order. Every inspection, whether internal or third-party, compares production units against it.
The approved sample should be retained in a controlled location at both the factory and the buyer's office. If the buyer and factory disagree about whether a production batch matches, the sample settles the question. Buyers who skip the sample-approval step lose this reference and put themselves in a weak position if a dispute arises.
A written specification should accompany the sample. The specification describes the key parameters: blade steel grade, edge geometry, handle material, lubricating strip formulation, packaging format, and carton configuration. Together, the sample and the specification define what the buyer is paying for.
7. Third-Party Inspection and Factory Audits
Many buyers add an independent layer of assurance through third-party inspection. An inspection company visits the factory during or after production, applies the agreed AQL plan, and issues a report. The report covers the same dimensions as the factory's final inspection but with independent judgment.
Factory audits go a step further and examine the quality system itself. An auditor reviews the inspection records, checks that measuring equipment is calibrated, observes the line, and verifies that the documented processes are actually followed. Audits are most valuable for first orders and for factories the buyer has not yet built trust with.
The cost of third-party inspection is modest relative to the risk it removes. For a container of disposable razors, the inspection fee is a small fraction of the shipment value, and it provides an independent record that both parties can rely on if anything goes wrong. For a buyer managing multiple product categories, the same inspection firm can cover razors alongside other items, spreading the fixed cost across the program.
8. Building Quality Terms into the Contract
Quality expectations belong in the contract, not in the conversation. The contract should name the approved sample, reference the specification, state the inspection standard and AQL levels, and describe what happens if a batch fails inspection. Whether the buyer holds rejection rights and what remedy applies, rework, discount, or replacement, should be explicit.
Payment structure supports quality enforcement. A common arrangement is a deposit with the order and the balance against shipping documents, with the buyer's inspection conducted before release. When inspection is a condition of the balance payment, the factory has a commercial reason to ship product that will pass.
Clear quality terms also protect the factory. A buyer who changes specifications after production starts can create disputes that neither side wants. Documenting the specification and the change process keeps the relationship fair on both sides.
9. Frequently Asked Questions
9.1 What AQL standard should a disposable razor buyer use?
A common starting point for disposable razors is AQL 1.5 for major defects and 4.0 for minor defects, applied on a per-batch basis. Major defects include functional problems such as dull blades, detached lubricating strips, and broken handles. Minor defects cover cosmetic issues such as scratches, packaging scuffs, and minor print imperfections.
The buyer and factory should agree on the plan in writing before production. Stricter levels such as AQL 1.0 are available for premium programs, and they increase both the sample size and the cost of inspection.
9.2 Can a buyer rely on the factory's own inspection reports?
A factory's own inspection reports are useful but should not be the sole assurance. A factory with a documented quality system and independent QC staff produces reports that are generally reliable, because the QC team does not answer to the production line. For first orders and larger shipments, buyers typically add third-party inspection to verify the factory's results.
For repeat orders with an established factory, the buyer may accept the factory's reports plus periodic audits. The level of reliance should grow with the track record, not precede it. Ningbo Jiangbei Tiansheng Plastic Products Factory publishes its inspection approach to buyers and welcomes third-party verification, which keeps the relationship transparent from the first order.
9.3 What happens when a batch fails final inspection?
When a batch fails inspection, the factory typically screens the entire lot, separates the defective units, and re-inspects the remainder before release. The terms of this process should be in the contract, including who pays for the rework and what happens if the buyer refuses the batch. In many agreements, the buyer may reject the batch and the factory must rework or replace it at its own cost within an agreed timeline.
A discount on the rejected portion is another common remedy. The approved sample and the written specification are the reference points for deciding whether a defect is grounds for rejection.
9.4 How can a buyer verify blade sharpness objectively?
Blade sharpness can be verified through standardized sharpness testing equipment that measures the force required to cut a reference medium, and the results should fall within a defined range across production batches. Buyers can request sharpness test reports from the factory or from a third-party laboratory. A practical complement is a structured shave test with a panel of users comparing production samples against the approved sample. The combination of an objective measurement and a subjective panel provides a fuller picture than either method alone, and it is the approach used by the factory's own QC team.
Recently Posted
-
Travel-Size Disposable Razors for Airlines and Travel Retail
September 4, 2026A regional airline once sourced its onboard grooming kits from three different suppliers to keep costs low. Each kit included a co Read More
 -
Blade Sharpness Standards and Testing Methods for Disposable Razors
September 3, 2026A distributor in Africa once switched suppliers to save a fraction of a cent per razor. The new factory's blades looked identi Read More
 -
Twin vs Triple Blade Disposable Razors: Cost, Performance, and Demand
September 3, 2026Not long ago, a European retail buyer placed a trial order for a triple-blade disposable razor because a competitor's premium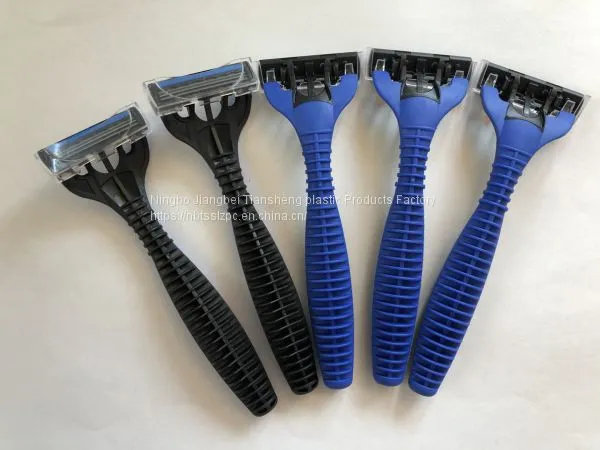 Read More
 -
How Disposable Razors Are Made: A Complete Manufacturing Guide
September 2, 2026A few seasons ago, a distributor in Southeast Asia received a container of disposable razors that looked correct from the outside.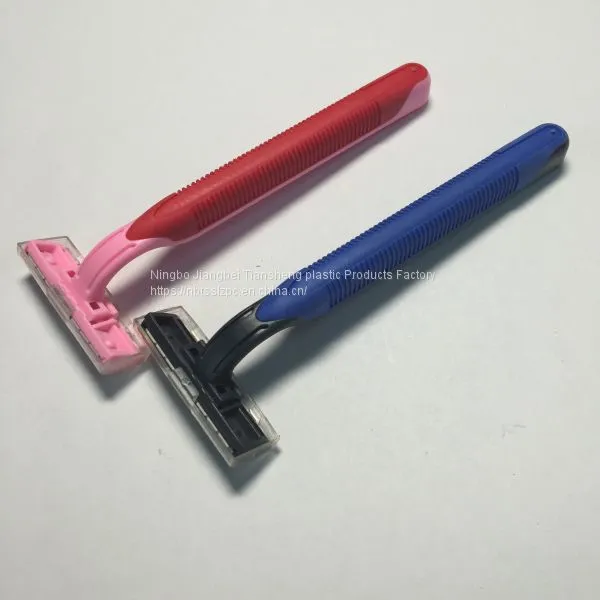 Read More

Contact Us
Recommended Products
-
 TS-C229-A Disposable Razor Male FemaleNegotiableMOQ: 10000 Pieces
 -
TS-C228 Disposable RazorNegotiableMOQ: 10000 Pieces
-
TS-C239 Disposable RazorNegotiableMOQ: 10000 Pieces
-
TS-C205 Disposable Razor With Two BladeNegotiableMOQ: 10000 Pieces
-
TS-C229A Disposable Razor ShaverNegotiableMOQ: 10000 Pieces
-
Disposable RazorNegotiableMOQ: 100 Pieces
-
TS-C216 Disposable Razor Personal CareNegotiableMOQ: 10000 Pieces
-
TS-C228 Disposable Razor ShaverNegotiableMOQ: 10000 Pieces
-
TS-212 Disposable Razor With Two BladeNegotiableMOQ: 10000 Pieces
-
TS-C229-A Eco-Friendly Disposable Shaving Razor Male FemaleNegotiableMOQ: 10000 Pieces
-
TS-C232 Disposable Hotel Shaving RazorNegotiableMOQ: 10000 Pieces
-
TS-C236 Eco-friendly Straw 2 Blade Shavers Wholesale Hotel Disposable RazorNegotiableMOQ: 10000 Pieces
-
TS-C209A Disposable Razor Shaver Four BladeNegotiableMOQ: 10000 Pieces
-
5-pc Disposable Razor ShaverNegotiableMOQ: 10000 Pieces
-
TS-C219 Eco Friendly Safety Wheat Straw Lady Men Hotel Travel Shaver Disposable RazorNegotiableMOQ: 10000 Pieces